Garage & Workshop Spray Foam Insulation
Spray foam insulation and air-sealing for attached garages, detached workshops, and heated outbuildings — a thermal break that keeps the space usable year-round and keeps garage air out of the house.
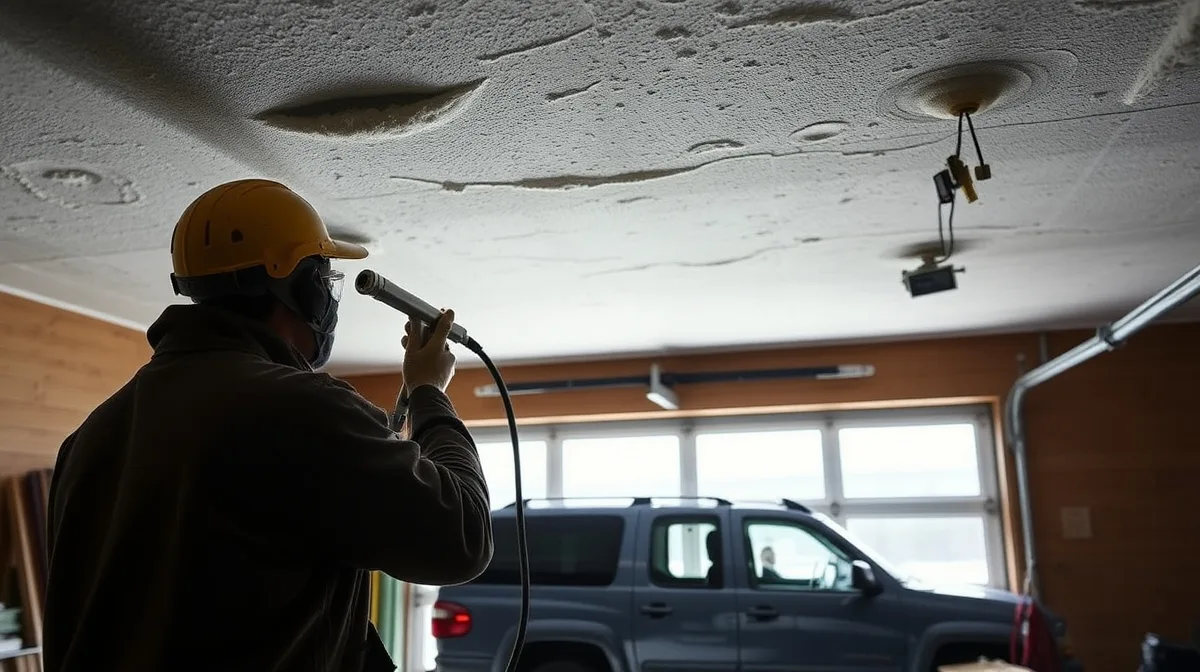
A garage is the part of the house most homeowners insulate last, and it's usually the reason the rest of the house never quite holds a comfortable temperature. In an attached garage, the wall and ceiling shared with living space are often the thinnest, leakiest thermal boundary in the entire building — fiberglass batts stapled in during original construction do little to stop air movement, and every gap around wiring, ductwork, or the man-door lets garage air migrate straight into the house. That matters for more than comfort. A garage is where vehicles idle, gas cans and solvents sit on shelves, and small engines get started up. Spray foam closes that gap by insulating and air-sealing the shared wall, ceiling, and rim joist in one application, cutting both the heat transfer and the fume infiltration that a garage-to-house connection normally allows. It's one of the fastest thermal-comfort and indoor-air-quality upgrades available on an existing home, since the work is usually contained to a single wall, a ceiling section, and a short run of rim joist rather than the whole building envelope.
Detached garages, workshops, and outbuildings are a different problem with the same fix. A pole-barn-style garage, a woodworking shop, or a garage converted into a home gym only stays usable in extreme heat or cold if the whole structure — walls, ceiling or roof deck, and any man-doors — gets treated as its own conditioned building. Spray foam works well here because it insulates and air-seals in the same pass, holds up to the temperature swings and humidity of an unconditioned building envelope, and, in closed-cell form, adds rigidity to structures that often have lighter framing than a house. We spray these projects nationwide on new builds, additions, and existing garages and outbuildings, whether the goal is a stable workshop temperature, a quieter shared wall, or simply keeping garage air out of the living space above and beside it. The approach scales from a single-car attached garage to a full detached shop or metal building, with the foam type and coverage adjusted to the structure rather than a one-size-fits-all package.
Why property owners choose it
- Creates a real thermal break between an attached garage and the living space next to or above it, so garage-side temperature swings stop transferring through the shared wall and ceiling.
- Air-seals the garage-to-house connection, reducing how much vehicle exhaust, gasoline vapor, and other fumes can migrate into interior living space through gaps and penetrations.
- Keeps a detached workshop, heated garage, or home gym at a stable, usable temperature through both summer heat and winter cold instead of swinging with outdoor conditions.
- Closed-cell foam adds meaningful rigidity and racking strength to garage and outbuilding framing, which is useful in detached structures that were never built with heavy bracing.
- Reduces condensation on garage walls, ceiling framing, and metal roofing, a common cause of rust on stored tools, equipment, and vehicles left in an unconditioned garage.
- Insulates and seals the rim joist and framing around the garage door opening in the same visit, closing off two of the highest-leak areas in a typical garage.
Why the Garage Is a Weak Point in Most Homes
The wall and ceiling between an attached garage and the house are usually the least-insulated, least-sealed thermal boundary in the building. Builders treat the garage as an unconditioned space, so the shared wall often gets a single layer of standard batt insulation with no real air-sealing behind it, and the ceiling above the garage — especially when there's living space overhead — is one of the most common spots for uncontrolled air movement in a home. Every wire, pipe, and duct that passes through that shared wall or ceiling leaves a gap that fiberglass simply drapes over instead of sealing.
That gap is more than an energy problem. A garage holds a running vehicle, a lawn mower with fuel in the tank, and often gas cans, paint, or solvents, and every one of those is a source of fumes that shouldn't be reaching the living space. Spray foam addresses both issues at once: it fills the stud and joist cavities in the shared wall and ceiling, and it seals around the electrical boxes, plumbing penetrations, ductwork, and framing gaps that let air — and whatever's mixed into it — pass through. Homes with a room above the garage, like a bonus room or bedroom, tend to feel the effect most, since that floor assembly is frequently under-insulated and under-sealed compared to the rest of the house, leaving that room noticeably colder in winter and warmer in summer than the rooms around it.
- Shared wall between the garage and living space
- Ceiling or floor assembly above an attached garage
- Rim joist and band joist areas along the garage perimeter
- Framing and penetrations around the garage door opening and man-door
- Utility penetrations — electrical, plumbing, HVAC — through the shared wall
Attached Garages vs. Detached Workshops & Outbuildings
An attached garage and a detached workshop call for the same material but a different scope. On an attached garage, the priority is the shared boundary with the house — the common wall, the ceiling below any room above the garage, and the rim joist where the garage meets the foundation. That's where fumes and temperature swings actually reach the living space, and it's usually a smaller, faster job than insulating the whole garage shell. The garage side of that wall and ceiling can stay a normal unconditioned space; what matters is that the boundary itself is airtight and insulated, so nothing happening on the garage side changes conditions in the rooms next door.
A detached workshop, pole-barn-style garage, or outbuilding doesn't have that shortcut — the entire structure is the thermal boundary, because there's no house on the other side of any wall to lean on. Walls, ceiling or roof deck, and any man-doors all need to be treated as a small conditioned building if the goal is a heated workshop, a year-round home gym, or stable storage for equipment sensitive to temperature and humidity. These projects are common in new pole-barn or metal-building construction, where the foam goes on before interior finish, but retrofits into existing detached buildings are just as common, especially once a homeowner starts running a space heater, mini-split, or window unit in a shop that was never built to hold a temperature.
- Attached garage: shared wall, ceiling above the garage, rim joist, door framing
- Detached workshop or outbuilding: full wall assembly, ceiling or roof deck, man-doors
- Heated garages and home gyms need the full envelope treated like conditioned space
- New pole-barn or metal-building construction: foam applied before interior finish
Which Foam Type Fits a Garage or Workshop
Closed-cell foam is the more common choice for garages and outbuildings, and for practical reasons beyond R-value. It's dense and rigid, which adds structural stiffness to garage and outbuilding framing that's often lighter than a house's — useful in detached buildings without much bracing. It also acts as its own vapor and air barrier, which matters where vehicle exhaust, road salt off-gassing, and general humidity are part of the environment, and it holds up well against condensation on the underside of a metal roof, the same reason it's the standard choice for pole barns and metal buildings.
Open-cell foam still has a place — typically on the interior side of a ceiling or an upper wall section in an attached garage, where the goal is more about air-sealing and sound-dampening between the garage and the house than resisting moisture or adding rigidity. It's also a reasonable fit in a detached, unheated storage building where cost matters more than moisture resistance. Which foam goes where on a given garage or workshop comes down to the specific assembly, climate, and whether the space is attached or detached, which is something we walk through on-site rather than assume in advance — a heated workshop in a cold climate and a three-season storage garage don't need the same spec.
- Closed-cell: shared walls, detached workshop walls, metal roof/ceiling underside
- Closed-cell: added rigidity for lightly-framed outbuildings
- Open-cell: interior garage ceiling sections where sound-dampening is the priority
- Foam type confirmed on-site based on the specific assembly and climate
Ideal for
- Homeowners with an attached garage who notice drafts, exhaust smell, or temperature swings coming through the shared interior wall or ceiling.
- Anyone converting a garage into a heated or cooled workshop, home gym, home office, or livable bonus space.
- Detached workshops, pole-barn-style garages, and outbuildings that need to hold a set temperature for tools, equipment, or hobby projects.
- Garages used to store a vehicle, RV, boat, or equipment that's sensitive to freeze-thaw cycles or humidity and rust.
- New construction and remodel projects where garage or outbuilding framing is still open and accessible before drywall or interior finish goes up.
What affects the cost
Garage & Workshop questions, answered
It significantly reduces it. Foam air-seals the shared wall, ceiling, and every penetration between the garage and the house, closing the gaps that let vehicle exhaust, gasoline vapor, and other fumes migrate indoors — something fiberglass batts don't address at all.
Closed-cell is the more common choice for garage walls and detached workshops because it's rigid, adds structural stiffness, and resists moisture and exhaust exposure. Open-cell sometimes fits an interior ceiling section where sound-dampening matters more than moisture resistance.
Yes, when the full structure — walls, ceiling or roof deck, and doors — is treated as its own conditioned building rather than just adding a space heater. That's the standard approach for heated workshops, home gyms, and similar detached conversions.
No — garage door insulation is a separate product installed with the door. What we insulate and seal is the framing, jambs, and header around the door opening, along with the walls and ceiling, which closes air leaks the door panel alone can't address.
Installed spray foam typically runs $1.50-$5.00 per square foot depending on foam type and scope, with attached garages often a smaller job than a full detached workshop. A free on-site estimate is the fastest way to get a firm number for your space.
Garage & Workshop done right, by a dedicated spray foam crew
Garage & Workshop isn't a commodity — the result depends entirely on how carefully it's planned and applied for your specific space. We assess what your project actually needs, prep the area properly, and apply to the depth and product your goals require, so the work delivers the comfort and savings it's supposed to. No shortcuts, no builder-grade rush.
We serve homeowners, builders and general contractors, and commercial property owners nationwide. Every job starts with a free, no-pressure assessment.
Just as important, we treat your building as a system. Air-sealing, insulation product choice, and ventilation all interact — getting one right while ignoring the others leaves comfort and savings on the table. When we scope your garage & workshop, we look at how it fits the whole picture, so the finished result performs the way it should and actually lowers the bills you feel every month.
Free assessment
We evaluate your space and give you a clear, itemized quote with no pressure.
Expert application
We prep and spray your garage & workshop to spec — clean and on schedule.
Comfort you can feel
A more comfortable, energy-efficient space and honest advice on what your project needs.
Related services
Ready for a free garage & workshop quote?
Tell us about your project and we'll put together a clear, no-pressure spray foam insulation quote — residential or commercial, anywhere in the country.