New Construction Spray Foam Insulation
Spray foam applied to open wall and roof cavities before drywall goes up — built to meet IECC energy code requirements and sized to let builders spec smaller HVAC equipment without sacrificing comfort.
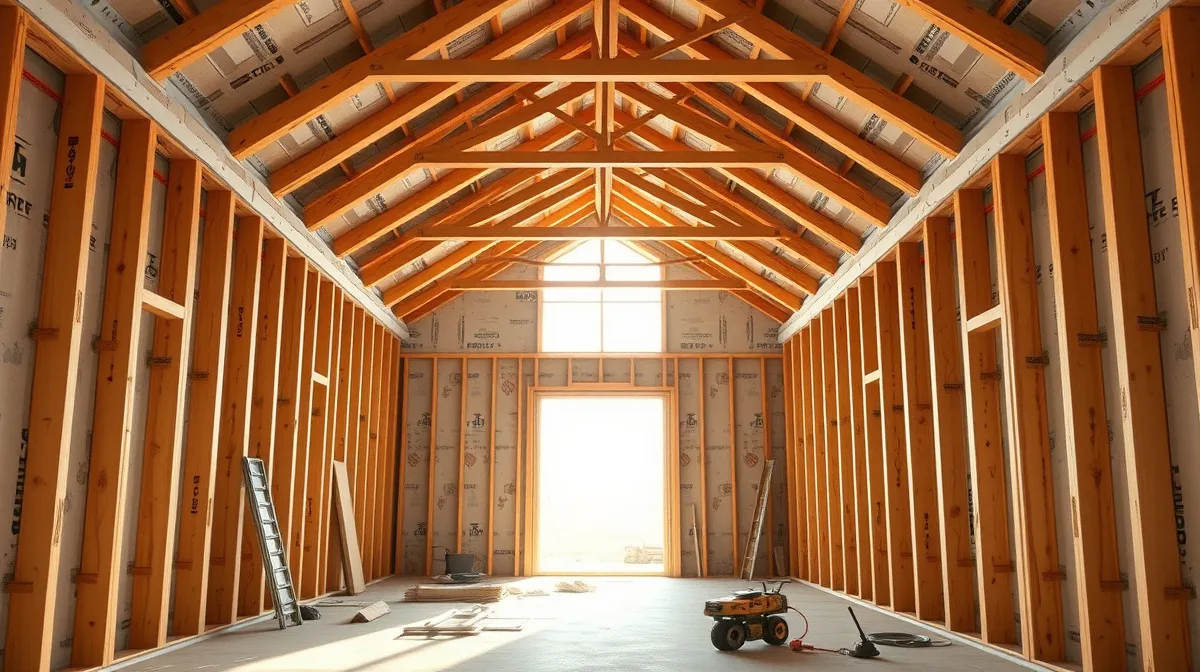
New construction is the best-case scenario for spray foam insulation, and builders who work with us long enough start scheduling it as a standard trade instead of an upgrade option. With wall studs, roof rafters, and floor systems still exposed before drywall goes up, spray foam crews can fill every stud bay, top plate, band joist, and roofline penetration completely — no fishing wire behind a finished wall, no guessing at void locations after insulation contractors close a house in. That full-coverage access is what separates new-construction spray foam from a retrofit: open-cell or closed-cell foam expands into every gap around wiring, plumbing stacks, and framing hardware in one continuous application, air-sealing and insulating the envelope at the same time. For builders and general contractors managing a production schedule, that means one trade handles two performance requirements instead of stacking batt insulation with a separate air-sealing pass. We install nationwide on new single-family, multi-family, and light-commercial projects, coordinating directly with site supervisors so spray foam slots into the rough-in sequence without holding up drywall.
Energy code is the other reason spray foam has become standard spec on new builds. Current IECC energy code cycles push R-value and air-tightness requirements higher with every revision, and blower-door and duct-leakage testing catch envelope gaps that used to pass unnoticed. Spray foam's air-sealing performance makes those numbers easier to hit on the first test, which matters when a failed test means a return trip and a delayed certificate of occupancy. It also opens up a cost-offset argument builders can take straight to their HVAC subcontractor: a tighter, better-insulated envelope reduces the heating and cooling load the mechanical system has to carry, which in many cases lets HVAC equipment be sized down a ton or more compared to the same house built with batt insulation alone. That's a real installed-cost offset against the spray foam line item, not just a comfort claim. We work directly with builders and GCs on volume pricing and standing builder accounts across multiple lots or phases, so spray foam scheduling, invoicing, and site coordination stay consistent from the first house in a subdivision to the last.
Why property owners choose it
- Spraying open cavities before drywall goes up delivers full, void-free coverage that's impossible to achieve after a house is closed in.
- Meets IECC energy code requirements for both insulation R-value and building air-tightness in a single application.
- Air-sealing performance during rough-in often lets HVAC contractors size equipment down a ton or more, trimming installed mechanical cost.
- Consistent, documented installation makes blower-door testing and energy code inspections easier to pass on the first visit.
- Volume-friendly scheduling and builder-account pricing keep spray foam on the same production timeline as framing, plumbing, and electrical rough-in.
- A tighter building envelope reduces callback complaints about drafts, hot or cold rooms, and high utility bills after the home is occupied.
Spraying Open Cavities Before Drywall Goes Up
Timing is everything in new construction, and spray foam is scheduled after rough electrical, plumbing, and mechanical trades finish their work but before the insulation inspection and drywall. At that stage, every wall stud bay, roof rafter cavity, and rim joist is fully open, which lets the foam expand around wiring runs, plumbing penetrations, and framing hardware without leaving gaps a batt installer would have to work around by hand. Open-cell foam is typically the choice for interior walls and underside-of-roof-deck applications where sound dampening and cost matter more than moisture resistance, while closed-cell foam goes where structural rigidity, added racking strength, or a built-in vapor barrier are needed — exterior walls, band joists, and any cavity near grade or moisture exposure. Choosing the right foam type by cavity, rather than spraying one product everywhere, is part of what separates a properly specified new-construction job from a one-size-fits-all install.
Getting cavity coverage right the first time also cuts down on the callback issues that show up months after a house is occupied — cold rooms, drafts near outlets, humidity swings between floors. Because spray foam is applied while everything is still exposed, there's no need to open a finished wall later to fix a gap that batt insulation missed. That's a meaningful difference for builders who carry a warranty period on a new home and want fewer comfort complaints landing back on their desk after closing.
- Applied after electrical, plumbing, and mechanical rough-in — before insulation inspection and drywall
- Open-cell foam typically specified for interior walls and roof decks; closed-cell for exterior walls, band joists, and moisture-prone cavities
- Fills irregular framing, cut-ins, and penetrations that batt insulation can't fully seal
- Coordinated directly with site supervisors to avoid holding up the drywall trade
Meeting IECC Energy Code Without Guesswork
Every recent IECC energy code cycle has raised the bar on both insulation R-value and building air-tightness, and inspectors increasingly back that up with blower-door testing rather than a visual insulation check alone. Spray foam addresses both halves of that requirement in one pass — it's an insulating material and an air-sealing material at the same time, where batt insulation only slows heat transfer and depends on a separate air-sealing detail such as caulk, tape, or gaskets to control leakage. That matters most at inspection: gaps behind switch boxes, top-plate penetrations, and rim joist connections are common places a house fails a blower-door test, and they're exactly the details spray foam fills automatically as part of a normal application.
For builders juggling inspection scheduling against a drywall and closing date, a code-compliant envelope on the first test avoids the cost and delay of return trips, re-testing, and remediation work after walls are already closed up. Because R-value and air-leakage targets vary by climate zone and local code adoption, we spec foam thickness and type to the specific requirement for each project rather than defaulting to one standard build sheet.
Smaller HVAC Equipment, Lower Build Cost — and Builder Account Service
A tighter envelope changes the math for the HVAC contractor sizing equipment on a new build. Heating and cooling load calculations are driven largely by how much air a house leaks and how well the shell resists heat transfer, and a spray-foamed envelope typically needs less mechanical capacity than the same floor plan built with batt insulation to hit the same comfort target. In practice that can mean a smaller furnace, air handler, or condensing unit than the HVAC contractor would have specified otherwise — a real offset against the added cost of spray foam that shows up on the mechanical line item, not just in future utility bills.
We build standing accounts with builders and general contractors who run multiple lots or phases, so scheduling, foam-type specification by cavity, and invoicing stay consistent from the first house to the last. Working with the same crew across an entire subdivision or building phase also means consistent quality from house to house — the same foam-type specification, the same attention to code-sensitive details like top plates and rim joists, and one point of contact instead of re-negotiating scope on every unit. Call 844-967-5247 or email josh@contractorschoiceagency.com to set up a builder account or get a free estimate on your next project.
Ideal for
- Production and custom homebuilders framing new single-family houses
- General contractors managing multi-trade rough-in schedules on new builds
- Developers building spec homes that need to hit code-plus or ENERGY STAR-level performance targets
- Commercial and light-industrial general contractors enclosing new structures before finish-out
- Builders partnering with HVAC contractors to right-size equipment for a tighter envelope
What affects the cost
New Construction questions, answered
Spray foam's insulation and air-sealing performance address both halves of what current IECC cycles test for — R-value and air leakage — but the specific target still depends on your climate zone and local code adoption. We size the foam type and thickness to the code requirement for your specific project rather than applying one standard spec to every house, and the resulting envelope is built to pass blower-door testing on the first attempt rather than needing remediation after the fact.
Spray foam goes in after electrical, plumbing, and mechanical rough-in are complete, while wall and roof cavities are still fully open — and before the insulation inspection and drywall. That window gives full access to every stud bay and penetration without holding up the drywall trade behind it.
In many cases, yes — a tighter, better-insulated envelope lowers the heating and cooling load your HVAC contractor calculates for the house, which can mean a smaller furnace, air handler, or condensing unit than the same floor plan would need with batt insulation alone. That's a real offset against the spray foam line item, not just a future utility-bill argument. Your HVAC contractor should still run the load calculation on the actual envelope spec to confirm sizing for your specific project.
Yes — we set up builder accounts with standing pricing and scheduling for GCs and homebuilders running multiple houses or phases, so every lot doesn't need a separate quote from scratch. Call 844-967-5247 or email josh@contractorschoiceagency.com to set one up, and we'll work out foam specification, sequencing, and invoicing for the whole project up front.
Most new-construction jobs use both — open-cell on interior walls and roof decks where cost and sound-dampening matter, and closed-cell on exterior walls, band joists, and any cavity near moisture or where added structural rigidity helps. We spec foam type by cavity rather than applying one product across the whole house.
New Construction done right, by a dedicated spray foam crew
New Construction isn't a commodity — the result depends entirely on how carefully it's planned and applied for your specific space. We assess what your project actually needs, prep the area properly, and apply to the depth and product your goals require, so the work delivers the comfort and savings it's supposed to. No shortcuts, no builder-grade rush.
We serve homeowners, builders and general contractors, and commercial property owners nationwide. Every job starts with a free, no-pressure assessment.
Just as important, we treat your building as a system. Air-sealing, insulation product choice, and ventilation all interact — getting one right while ignoring the others leaves comfort and savings on the table. When we scope your new construction, we look at how it fits the whole picture, so the finished result performs the way it should and actually lowers the bills you feel every month.
Free assessment
We evaluate your space and give you a clear, itemized quote with no pressure.
Expert application
We prep and spray your new construction to spec — clean and on schedule.
Comfort you can feel
A more comfortable, energy-efficient space and honest advice on what your project needs.
Related services
Ready for a free new construction quote?
Tell us about your project and we'll put together a clear, no-pressure spray foam insulation quote — residential or commercial, anywhere in the country.